5 Things Homeowners Often Realize Too Late About Roof Replacement
Embarking on a major home improvement project often brings unexpected challenges, particularly when it comes to updating the structural shell of a home. Many property owners undertake a roof replacement without fully understanding the underlying complexities, financial variables, and logistical requirements involved. Discovering critical details midway through construction can lead to budget overruns, unnecessary stress, and compromised installation quality. By gaining insight into the most frequently overlooked aspects of the process beforehand, property owners can make well-informed choices, maintain control over their project timeline, and ensure their home remains thoroughly protected for decades to come.
Assessing Structural Integrity and Inspection Needs
A comprehensive structural assessment forms the critical first phase of any successful roofing initiative. Property owners frequently underestimate how quickly minor surface wear can compromise the underlying framing, decking, and moisture barriers. Missing shingles, loose flashing, or small leaks may appear cosmetic at first glance, but if left unaddressed, they allow water to penetrate deeper into the substrate. Timely identification of these subtle vulnerabilities extends the operational life of existing materials and prevents extensive structural decay. Scheduling thorough evaluations at least twice a year, particularly following severe winter storms or heavy summer downpours, ensures that subtle defects are caught long before they require complete structural overhauls.
While basic visual checks from ground level offer a quick snapshot of overall condition, they cannot replace professional expertise. Certified specialists possess the diagnostic tools, safety equipment, and practical experience needed to evaluate hidden problem spots, including valleys, chimney seals, and attic ventilation channels. Overlooking these specific structural intersections during routine checks often results in concealed moisture accumulation, wood rot, and compromised insulation. Engaging a professional examiner provides an accurate, unbiased evaluation of the entire system, helping property owners address minor issues cost-effectively and avoid emergency interventions.
Ultimately, prioritizing early structural detection protects both property value and project budgets. Minor repairs, such as replacing damaged boots or re-sealing flashing, require minimal time and expense compared to full-scale sub-decking restoration. Consistent maintenance checks build a detailed performance history of the home, allowing owners to plan future upgrades strategically rather than reacting to sudden, catastrophic failures. Establishing a rigorous evaluation schedule remains one of the most reliable ways to preserve structural soundness and optimize total cost of ownership.
Navigating Financial Variables and Budget Planning
Establishing an accurate financial plan for a roof replacement requires looking beyond the basic cost of surface materials. While initial estimates focus heavily on basic product selection, such as standard asphalt shingles, durable standing-seam metal, or heavy slate tiles, the true cost encompasses labor, regional market dynamics, disposal fees, and structural prep work. Labor rates vary considerably based on local economic conditions, geographic accessibility, steepness, and spatial complexity. Failing to account for regional market fluctuations or complex architectural designs often leads to sudden budget discrepancies once formal bids arrive.
Unforeseen expenses represent another major challenge during structural renovations. Once old materials are stripped away, contractors may discover hidden water damage, warped plywood decking, or outdated framing that must be brought up to current building codes before new installation can proceed. Unprepared homeowners can find these unexpected structural repairs inflating their total expenses significantly. Allocating a dedicated contingency fund of 10% to 15% within the initial budget ensures these sudden structural requirements can be addressed immediately without stalling project progression or causing financial strain.
Long-term financial security also depends on understanding warranty coverage and post-installation care. Renovation warranties typically split into two distinct categories: manufacturer coverage for material defects and contractor warranties for installation workmanship. Reading the fine print ensures property owners understand what maintenance tasks are required to keep warranties fully active. Exploring multiple funding avenues, such as competitive contractor financing programs or home equity options, enables individuals to select durable, high-performance materials without overextending their immediate finances.
Evaluating Material Performance and Architectural Compatibility
Selecting the right materials requires balancing upfront costs against long-term performance, aesthetic alignment, and ongoing maintenance demands. Traditional asphalt options remain widely utilized due to their affordability and straightforward installation, yet they generally feature shorter lifespans than premium alternatives. Conversely, options like metal panels, slate tiles, and clay composites demand a higher initial investment but deliver exceptional longevity, fire resistance, and minimal maintenance over time. Evaluating these trade-offs against long-term occupancy plans helps property owners determine which material offers the best return on investment.
Energy efficiency and environmental impact have also become pivotal considerations in modern architectural design. Reflective coatings and specialized metal systems reduce solar heat absorption, significantly lowering indoor cooling costs during hot summer months. Synthetic and recycled roofing materials offer sustainable choices without sacrificing strength or weather protection. Selecting energy-efficient options not only reduces monthly utility bills but also reduces the home's overall environmental footprint, enhancing overall resale value in modern real estate markets.
Beyond technical specifications, materials must harmonize with the architectural style of the home to preserve curb appeal and structural integrity. Heavy materials like real clay or slate require reinforced framing that can support substantial weight loads, making structural compatibility a key factor. Modern technological innovations, such as impact-resistant shingle designs, integrated solar tiles, and advanced synthetic underlayment, provide enhanced protection against severe environmental exposure. Careful material selection ensures the finished structure achieves both maximum aesthetic charm and superior physical resilience.
Selecting Qualified Contractors and Managing Contracts
Choosing the right professional team is arguably the most decisive factor in determining project success. Vetting potential contractors thoroughly involves checking state licensing, verifying comprehensive liability and workers' compensation insurance, and confirming active trade association memberships. Working with unverified labor exposes property owners to severe legal liability and potential financial loss if accidents or poor craftsmanship occur. Taking the time to verify credentials ensures that the project is executed according to national building codes and safety regulations.
Evaluating past performance through verified customer reviews, local references, and completed project portfolios provides valuable insight into a contractor's work ethic and reliability. Reputable professionals maintain open lines of communication, address client concerns promptly, and provide clear written proposals detailing every aspect of the build. A comprehensive contract should clearly outline the complete scope of work, material specifications, payment schedules, cleanup protocols, and project timelines. Clear documentation prevents misunderstandings and establishes mutual accountability throughout the construction process.
Effective dispute resolution mechanisms and clear communication protocols should be established before work begins. Honest contractors readily explain their procedures for handling unexpected material delays, adverse weather conditions, or hidden structural damage discovered during teardown. Establishing a collaborative, transparent working relationship with your contractor minimizes project friction and ensures that any challenges arising during construction are handled professionally, efficiently, and fairly.
Managing Weather Impacts and Scheduling Timeline Expectations
Regional climate conditions heavily dictate optimal material choices and installation scheduling. Areas prone to heavy snowfall require materials with high load capacities and rapid snow-shedding properties, whereas warm, arid climates demand heat-reflective and UV-resistant solutions. Weather conditions also impact installation logistics; according to HomeGuide, roof replacement typically takes one to eight days, depending on the material, roof size, pitch, and overall project difficulty. Planning construction during seasons with historically stable weather conditions minimizes exposure to sudden rainstorms or freezing temperatures during teardown.
Incorporating modern weatherproofing techniques during installation provides vital protection against extreme environmental events. High-grade self-adhering underlayment, ice and water shields in valleys, and balanced attic ventilation systems work together to prevent wind-driven rain penetration and ice dam formation. Investing in these unseen protective layers shields the interior envelope, prevents mold growth, and ensures optimal thermal performance year-round.
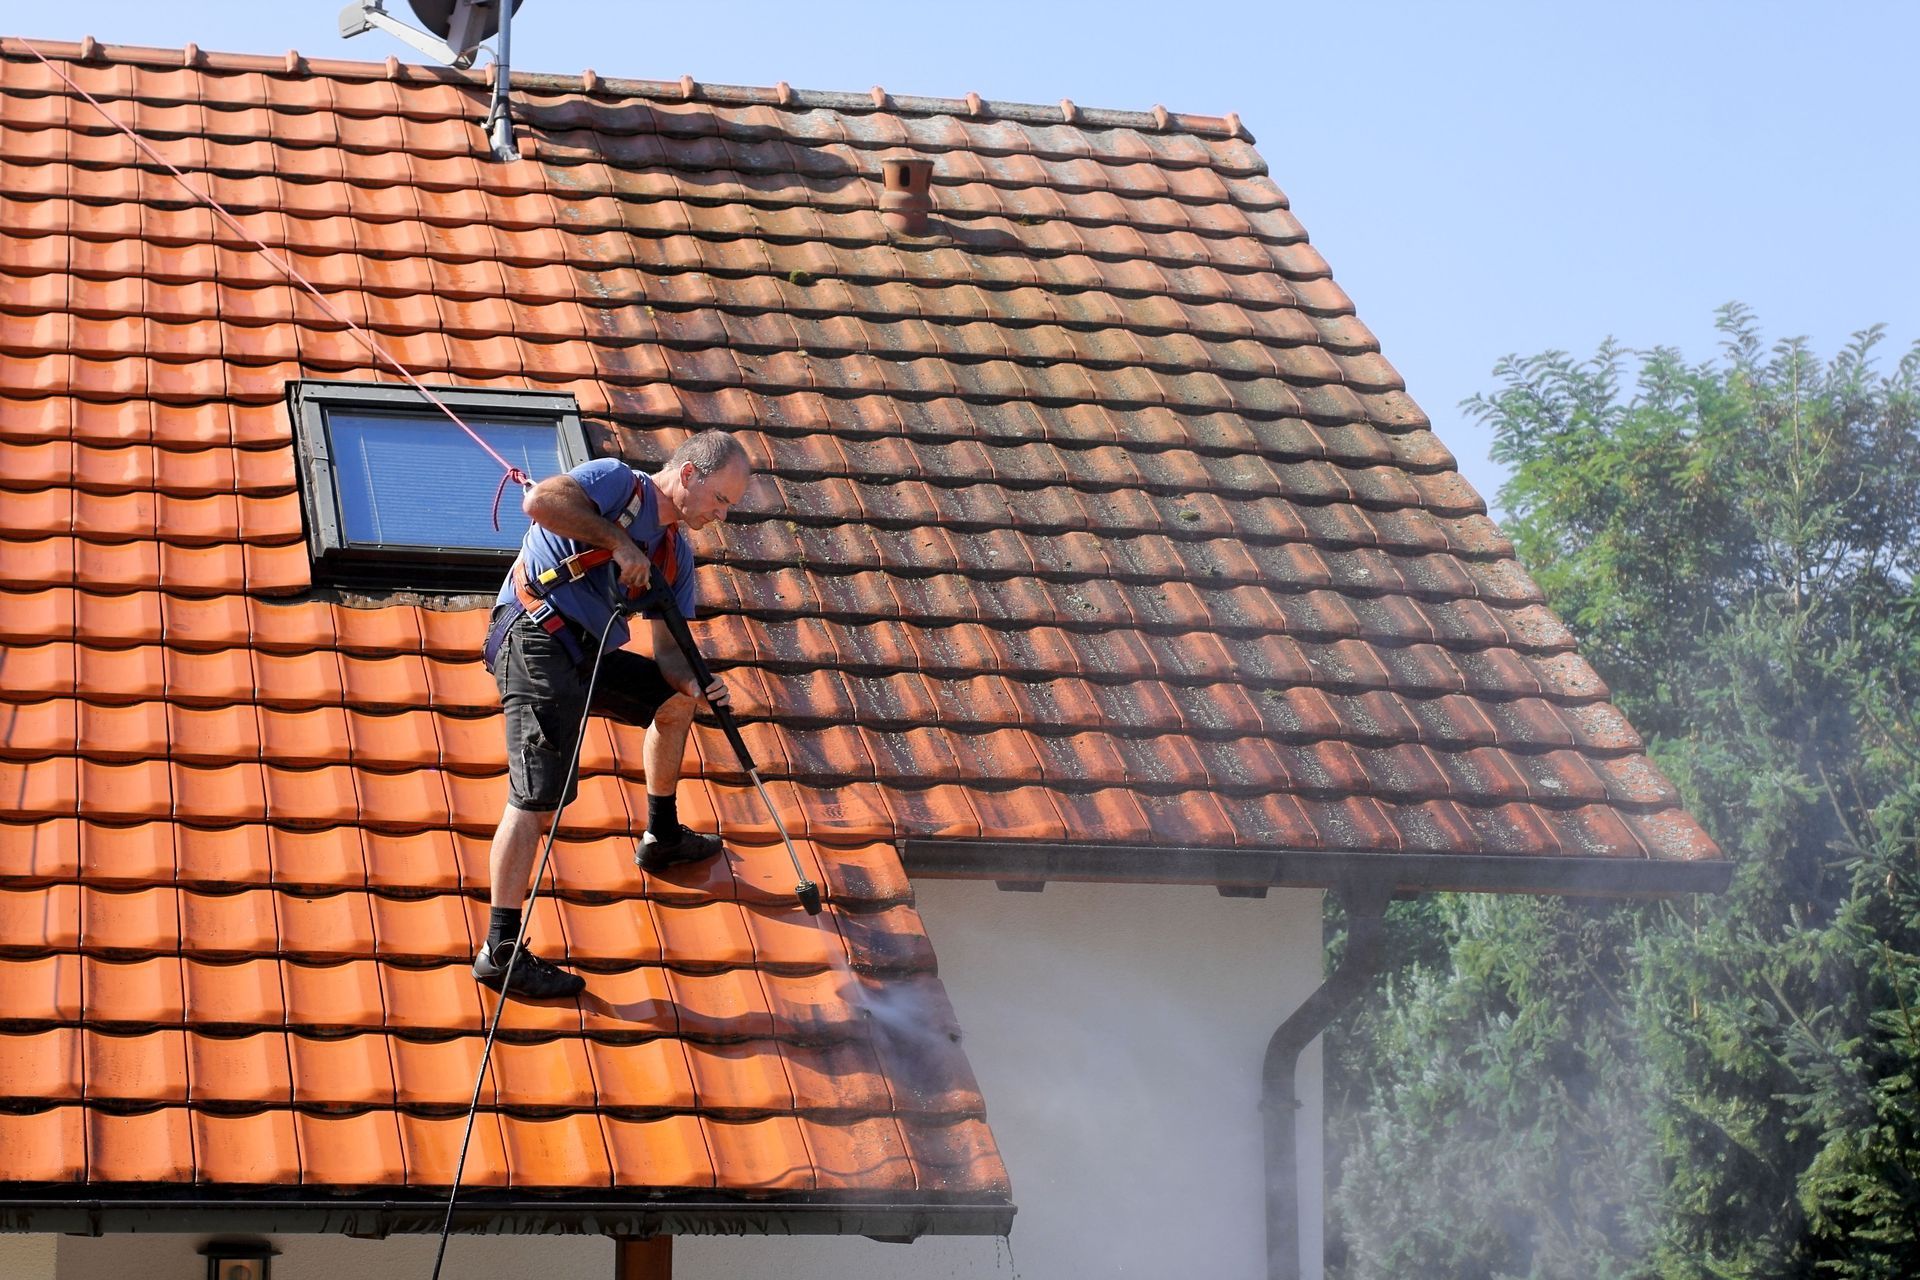
Prompt treatment of moss or algae growth preserves surface coatings and prevents moisture retention. Proactive care ensures that your investment continues to withstand seasonal changes and severe weather events effectively. For more information about the services that we offer, reach out to our incredible team at Monroy's Roofing LLC today!
Share On: